Dave Cobb

BEDS3
BATHS2 full
SQUARE FEET2,002
MLS#TB8469311
STATUSActive
PROPERTY TYPEResidential - Single Family
SUBDIVISIONROYAL HIGHLANDS
Property Description
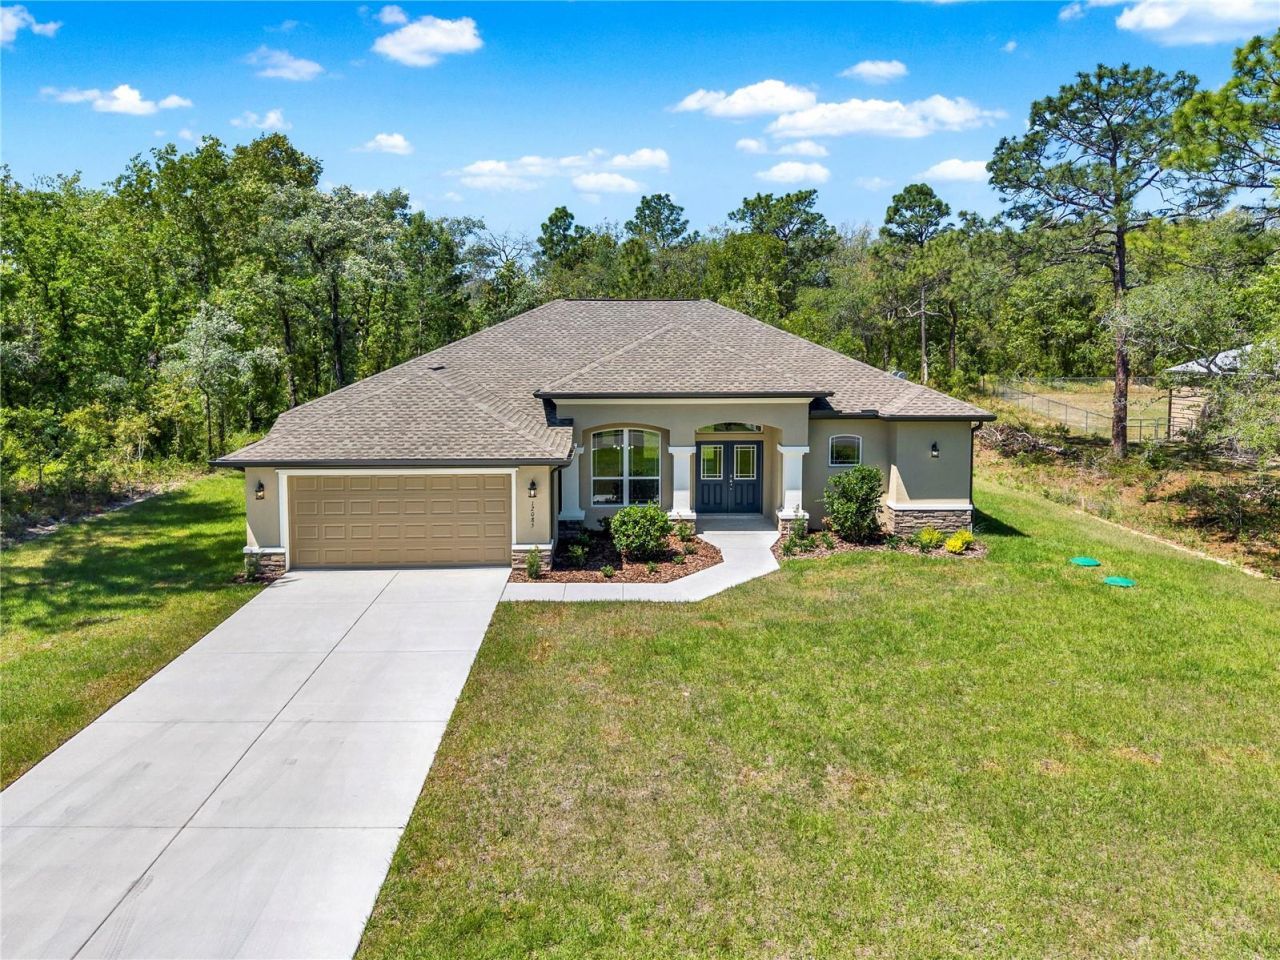
Discover the quality and thoughtful design of this Artistic Homes Grand Cayman model in Royal Highlands. From the moment you enter, the home's 10-foot ceilings and spacious, open floor plan create an inviting sense of light and volume, while carefully selected upgrades add character throughout.The main living areas feature upgraded tile flooring, complemented by tray ceilings in both the great room and primary suite. At the heart of the home, the kitchen combines style and functionality with upgraded wood cabinetry, Brown Fantasy Level 5 granite countertops, upgraded plumbing fixtures, a decorative tile backsplash, and a convenient closet pantry.The generously sized primary suite offers a comfortable retreat with a large walk-in shower and separate walk-in closets for his and hers. Quartz countertops in the bathrooms provide an additional touch of quality and complement the home's upgraded finishes.Practical features are equally well considered, including a laundry room with a utility sink and storage closet, a two-car garage, and an irrigation system. The property is served by a high-performance septic system and well water.Outside, stone accents add distinctive curb appeal and contribute to the home's custom-built appearance. With its combination of spacious living areas, quality finishes, and thoughtful upgrades, this Royal Highlands home offers a polished and comfortable place to call home.
Property Features
Property Type: Residential - Single Family
Cooling: Central Air
Garage: 2 car attached
Heating: Central
Lot Size: 0.46 Acres
Roof Type: Shingle
Stories: 1.0
Taxes: $434
Year Built: 2026
Amenities
Open Floorplan
Primary Bedroom Main Floor
Solid Surface Counters
Stone Counters
Thermostat
Tray Ceiling(s)
Walk-In Closet(s)
Lighting
Private Mailbox
Private Yard
Rain Gutters
Feature Descriptions
Additional Rooms: Great Room
Appliances: Dishwasher, Disposal, Exhaust Fan, Microwave, Range, Refrigerator
Builder: Artistic Homes Enterprises, Inc.
Days on Site: 258
Directions: Driving east on FL SR 50, turn left on Sunshine Grove Rd. Sunshine Grove Rd. takes a 90 degree turn to the left and becomes Hexam Rd. Take a right on Marvelwood Rd. Turn left on Pine Warbler Ave. Turn right on Harris Hawk Rd. It is the first house on the
Exterior: Block, Stone, Stucco
Flood Zone Code: X
Flooring: Carpet, Tile
Foundation: Slab
Home Warranty Y/N: Yes
Listing Terms: Cash, Conventional, FHA, VA Loan
Lot Dimensions: 0.46
Number of Septics: 1
Number of Wells: 1
Other Equipment: Irrigation Equipment, Private Yard
Ownership: Fee Simple
Pets Allowed: Cats OK, Dogs OK
Property Attached Y/N: No
Property Sub-Type: Single Family Residence
Sewer: Aerobic Septic
Showing Instructions: Appointment Only, Combination Lock Box
Special Sale Provisions: None
Utilities: BB/HS Internet Available, Cable Available, Electricity Available, Electricity Connected, Phone Available, Water Available, Water Connected
Water: Well
Water Access Y/N: No
Zoning: R
Room Sizes
Primary Bedroom: 15x18
Bathroom 2: 12x13
Bathroom 3: 12x15
Kitchen: 11x17
Great Room: 21x20
Dining Room: 12x11
Local Schools
High School: Weeki Wachee High School
Middle School: Winding Waters K-8
Elementary School: Winding Waters K8
Listed By / Shown By
Listed By
Agency Name: BHHS FLORIDA PROPERTIES GROUP
Agency Contact: 813-908-8788
Shown By
Agent Name: Dave Cobb
Agent Phone: (772) 342-7782
Agency Title: Adams Cameron & Co. REALTORS

Estimate Your Payment
Estimated Payment
$ 2,449.66 per month $2,288.11 Principal & Interest $36.17 Property Tax $125.39 Homeowner's InsuranceChange Payment Information

Member Participants (and their affiliated licensees, if applicable) shall indicate on their websites that IDX information is provided exclusively for consumers’ personal non-commercial use, that it may not be used for any purpose other than to identify prospective properties consumers may be interested in purchasing, that the data is deemed reliable but is not guaranteed by MLS GRID, and that the use of the MLS GRID Data may be subject to an end user license agreement prescribed by the Member Participant’s applicable MLS if any and as amended from time to time. MLS GRID may, at its discretion, require use of other disclaimers as necessary to protect Member Participant, and/or their MLS from liability.
Based on information submitted to the MLS GRID. All data is obtained from various sources and may not have been verified by broker or MLS GRID. Supplied Open House Information is subject to change without notice. All information should be independently reviewed and verified for accuracy. Properties may or may not be listed by the office/agent presenting the information.
Privacy Policy / DMCA Notice / ADA Accessibility


This site is hosted, designed and copyright
© 1994 - 2026 by
Delta Media Group, Inc. -- Patent Pending --
12085 Harris Hawk Road | MLS# TB8469311
This single family home located at 12085 Harris Hawk Road, Brooksville, FL 34614 is currently listed for sale with an asking price of $429,900. This property was built in 2026 and has 3 bedrooms and 2 full baths with 2002 sq. ft. Harris Hawk Road is located in the ROYAL HIGHLANDS subdivision. Search ROYAL HIGHLANDS real estate on davecobb.adamscameron.com today.