Dave Cobb

BEDS4
BATHS3 full
SQUARE FEET2,532
MLS#O6414723
STATUSActive
PROPERTY TYPEResidential - Single Family
SUBDIVISIONSWEETWATER WEST
Property Description
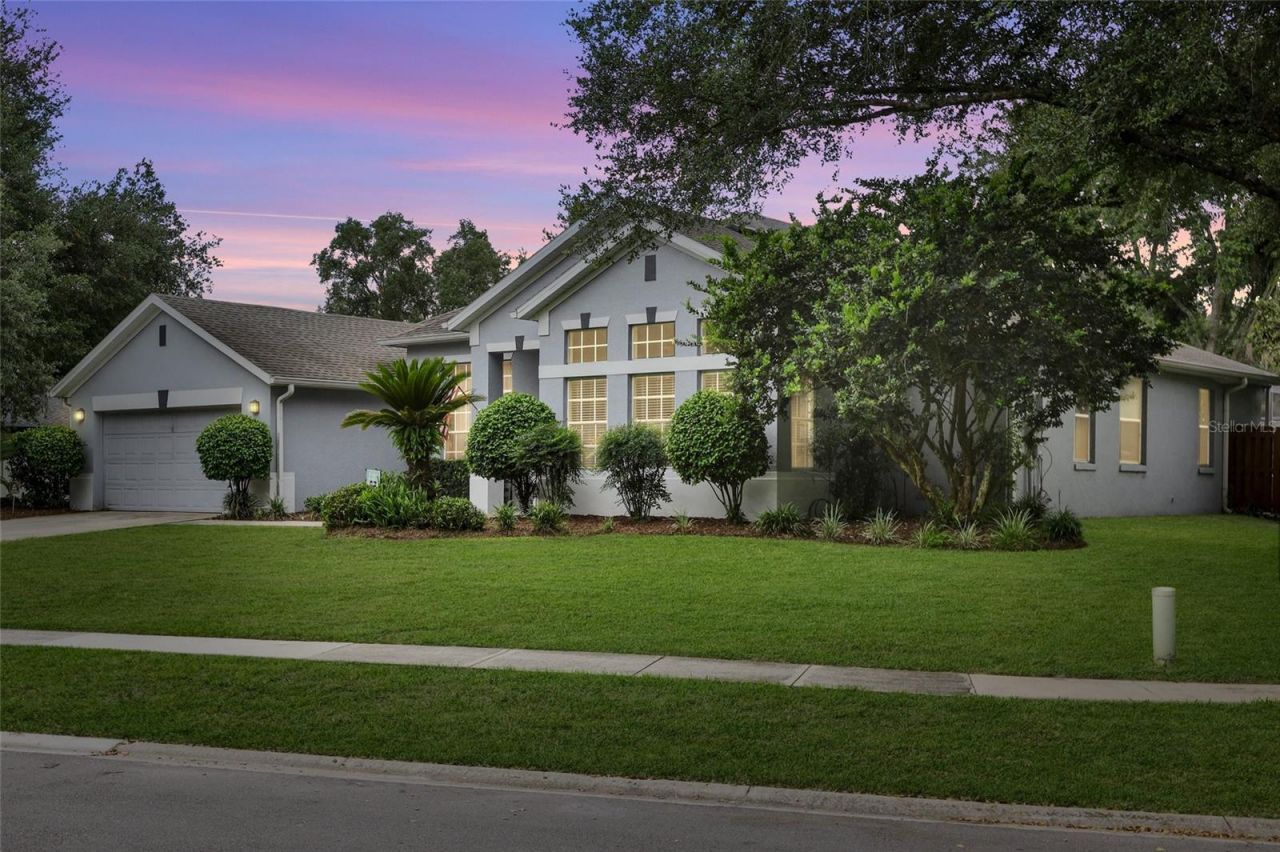
SELLER MOTIVATED!!! Tucked away on a peaceful cul-de-sac, this Cambridge West Hampton model blends elegance, comfort, and resort-style living. The exceptional 4-bedroom, 3-bath layout features a thoughtfully designed 3-way split-bedroom plan for privacy and function. Formal living and dining rooms flank the heart of the home, opening to a generous family room and a chef-inspired kitchen with a center island, abundant cabinetry, a butler's pantry, and a built-in desk. Expansive glass sliders from the family room and the luxurious primary suite flood the home with light and lead to a stunning outdoor retreat. The primary sanctuary boasts a tray ceiling and a spa-like bath with dual vanities, a soaking garden tub, and a separate walk-in shower. Architectural details include arched openings, plant shelves, and recessed wall accents. Out back, your fully fenced private oasis showcases lush landscaping, a sparkling pool, and a relaxing spa-true resort vibes. Meticulously maintained with key updates: 2018 roof, 2025 water heater, and 2025 pool pump. Set on a generous 1/3-acre homesite, this remarkable property delivers timeless style, exceptional outdoor living, and coveted cul-de-sac privacy. Seller will assist with the buyer's closing costs. Bonus: the patio TV conveys.
Property Features
Property Type: Residential - Single Family
Cooling: Central Air
Fenced: Yes
Garage: 2 car attached
Heating: Central, Electric
Home Style: Contemporary
Lot Size: 0.39 Acres
Roof Type: Shingle
Stories: 1.0
Taxes: $4,612
Year Built: 1997
Amenities
Cathedral Ceiling(s)
Ceiling Fans(s)
Eat-in Kitchen
High Ceilings
Kitchen/Family Room Combo
Open Floorplan
Split Bedroom
Vaulted Ceiling(s)
Walk-In Closet(s)
Wet Bar
Window Treatments
Rain Gutters
Sliding Doors
Feature Descriptions
Additional Rooms: Attic, Formal Dining Room Separate, Formal Living Room Separate, Inside Utility
Appliances: Dishwasher, Disposal, Electric Water Heater, Microwave, Refrigerator
Association Amenities: Gated
Community Features: Deed Restrictions, Street Lights
Days on Site: 29
Directions: From 436 in Apopka, North on Wekiva Springs Rd, left into Sweetwater West (need gate code). Rt on Sweetwater W Circle, Left on Longhill Dr., Rt on Silver Valley
Exterior: Block, Stucco
Fencing: Fenced
Flood Zone Code: X
Flooring: Bamboo, Carpet, Ceramic Tile
Foundation: Slab
HOA Fee: 275/ Quarterly
HOA Y/N: Yes
Home Warranty Y/N: No
Listing Terms: Cash, Conventional, VA Loan
Lot: Cul-De-Sac, In County, Oversized Lot, Sidewalk, Paved
Lot Dimensions: 0.39
Other Equipment: Irrigation Equipment
Other Structures: Shed(s)
Ownership: Fee Simple
Parking: Garage Door Opener
Parking Notes: Garage Door Opener
Patio/Porch: Covered, Deck, Patio
Pets Allowed: Yes
Pool: In Ground, Screen Enclosure
Property Attached Y/N: No
Property Sub-Type: Single Family Residence
Security: Gated Community, Security System Owned, Smoke Detector(s)
Sewer: Public Sewer
Showing Instructions: Sentri Lock Box, Appointment Only
Spa: In Ground
Special Sale Provisions: None
Swimming Pool: Yes
Utilities: BB/HS Internet Available, Cable Available, Electricity Connected, Sprinkler Meter
Vegetation: Mature Landscaping, Trees/Landscaped
Water: Public
Water Access Y/N: No
Windows: Blinds, Window Treatments
Zoning: R-1AA
Room Sizes
Bedroom 2: 12x11
Bedroom 3: 12x11
Bedroom 4: 12x11
Dining Room: 14x11
Family Room: 18x17
Kitchen: 18x15
Living Room: 14x13
Primary Bathroom: 17x13
Local Schools
High School: Apopka High
Middle School: Apopka Middle
Elementary School: Rock Springs Elem
Listed By / Shown By
Listed By
Agency Name: FLORIDA REAL ESTATE PROPERTIES LLC
Agency Contact: 407-951-7810
Shown By
Agent Name: Dave Cobb
Agent Phone: (772) 342-7782
Agency Title: Adams Cameron & Co. REALTORS

Estimate Your Payment
Estimated Payment
$ 3,410.33 per month $2,868.78 Principal & Interest $384.33 Property Tax $157.21 Homeowner's InsuranceChange Payment Information

Member Participants (and their affiliated licensees, if applicable) shall indicate on their websites that IDX information is provided exclusively for consumers’ personal non-commercial use, that it may not be used for any purpose other than to identify prospective properties consumers may be interested in purchasing, that the data is deemed reliable but is not guaranteed by MLS GRID, and that the use of the MLS GRID Data may be subject to an end user license agreement prescribed by the Member Participant’s applicable MLS if any and as amended from time to time. MLS GRID may, at its discretion, require use of other disclaimers as necessary to protect Member Participant, and/or their MLS from liability.
Based on information submitted to the MLS GRID. All data is obtained from various sources and may not have been verified by broker or MLS GRID. Supplied Open House Information is subject to change without notice. All information should be independently reviewed and verified for accuracy. Properties may or may not be listed by the office/agent presenting the information.
Privacy Policy / DMCA Notice / ADA Accessibility


This site is hosted, designed and copyright
© 1994 - 2026 by
Delta Media Group, Inc. -- Patent Pending --
1816 Silver Valley Court | MLS# O6414723
This single family home located at 1816 Silver Valley Court, Apopka, FL 32712 is currently listed for sale with an asking price of $539,000. This property was built in 1997 and has 4 bedrooms and 3 full baths with 2532 sq. ft. Silver Valley Court is located in the SWEETWATER WEST subdivision. Search SWEETWATER WEST real estate on davecobb.adamscameron.com today.