Dave Cobb

BEDS2
BATHS2 full
SQUARE FEET1,900
MLS#TB8525541
STATUSActive
PROPERTY TYPEResidential - Single Family
SUBDIVISIONSUN CITY CENTER
Property Description
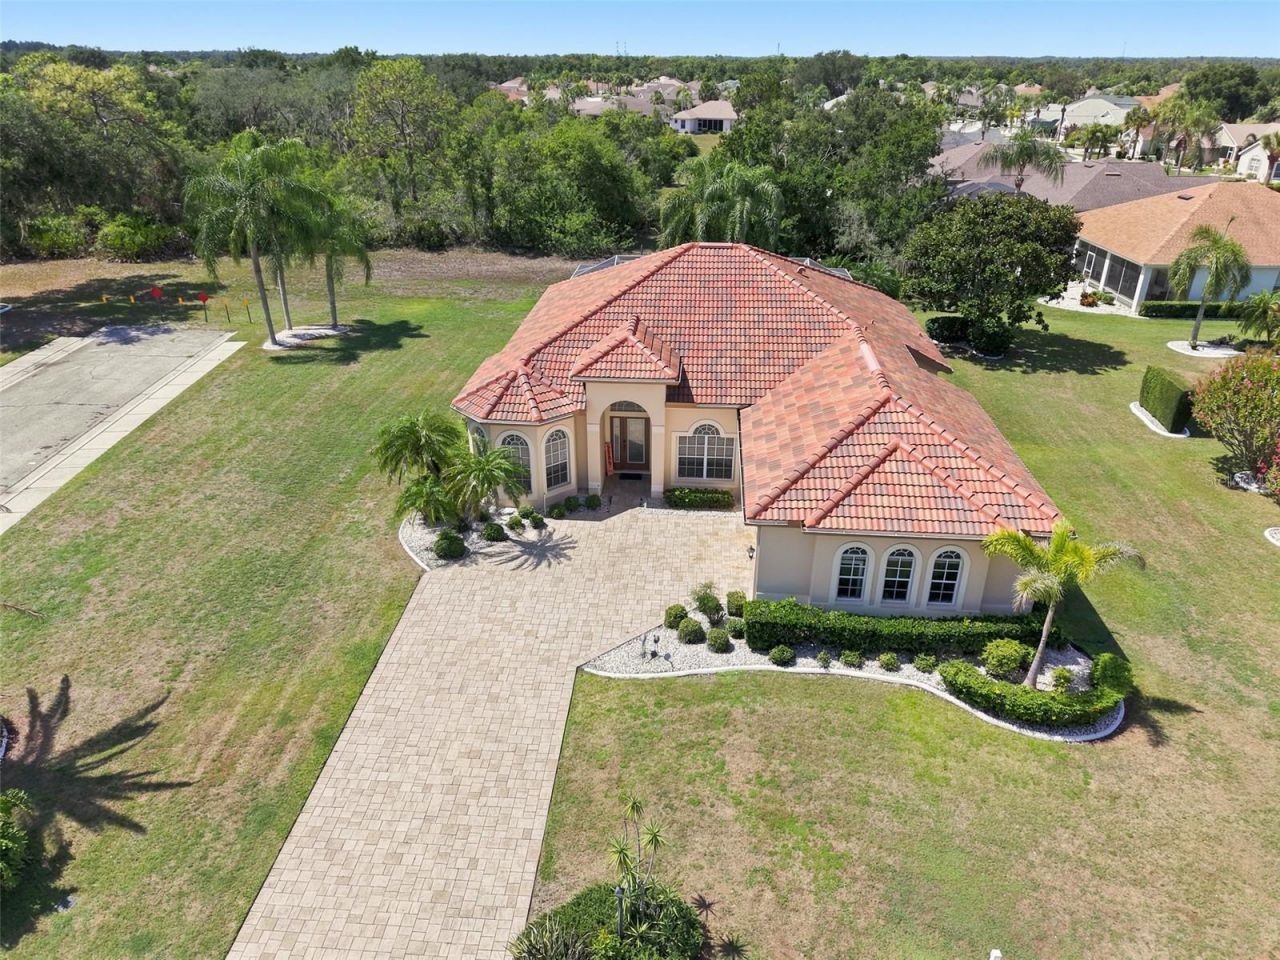
WELCOME TO AN EXCEPTIONAL LUXURY POOL RESIDENCE OFFERING PRIVACY, REFINED UPDATES, AND SERENE & PEACEFUL LUSH GREEN CONSERVATION VIEWS. Perfectly positioned in the prestigious Royal Doulton Estates of Sun City Center, this meticulously maintained home presents an outstanding opportunity for the discerning buyer seeking both comfort and elegance. From the moment you arrive, the home's impressive curb appeal and newer tile roof (2023) set the tone. Enter through elegant etched glass doors into a light-filled interior featuring soaring ceilings, a freshly painted neutral palette (2026), and expansive living spaces that seamlessly transition to the outdoor retreat. The screened lanai showcases a beautifully resurfaced pool with a newer filter (2024), complemented by a professionally finished Coolcrete deck-ideal for upscale entertaining or quiet relaxation while enjoying tranquil, lush views. Irrigation sourced from the pond enhances both efficiency and landscape vitality. The thoughtfully designed kitchen is centrally located and well-appointed with abundant cabinetry, a generous island with additional storage, breakfast bar, separate pantry, and a bright dinette area overlooking the pool-creating an inviting space for both everyday living and hosting. The spacious primary suite serves as a private sanctuary, offering an ensuite bath with dual vanities, a walk-in shower, soaking tub, and an expansive walk-in closet. A split-bedroom layout provides privacy for guests, with a generously sized secondary bedroom featuring newer luxury vinyl plank flooring and convenient access to a nearby full bath. Additional highlights include an interior laundry room with built-in storage, an oversized 2+ car garage with side access, and beautifully maintained Florida-friendly landscaping. Notable upgrades include a 2024 Aquarius water softener and a 2017 HVAC system. Located within Sun City Center's premier 55+ golf cart community, residents enjoy access to resort-style amenities including indoor and outdoor pools, fitness facilities, golf, pickle ball, arts and crafts, and more-all conveniently close to shopping, dining, and major airports. This move-in ready residence offers the perfect blend of luxury, lifestyle, and location. Private showings are available-experience this exceptional home for yourself. ASK TO SEE THE FEATURE SHEET
Property Features
Property Type: Residential - Single Family
Cooling: Central Air
Garage: 2 car attached
Heating: Central, Electric, Heat Pump
Home Style: Contemporary, Florida
Lot Size: 0.27 Acres
Roof Type: Concrete, Tile
Stories: 1.0
Taxes: $4,105
Year Built: 1997
Amenities
Ceiling Fans(s)
Eat-in Kitchen
High Ceilings
Thermostat
Walk-In Closet(s)
Window Treatments
French Doors
Sidewalk
Sliding Doors
Feature Descriptions
Additional Rooms: Formal Dining Room Separate, Inside Utility
Appliances: Dishwasher, Disposal, Electric Water Heater, Microwave, Range, Range Hood, Refrigerator, Washer, Water Softener
Directions: Driving Directions: I-75 exit to 240 E on FL Rt-674 to Sun City Center, continue straight, turn Right on South Pebble Beach Blvd, continue END, turn Right o Platinum Drive, continue straight, follow to 2224 home is on the LEFT
Exterior: Block, Stucco
Flood Zone Code: X
Flooring: Luxury Vinyl, Tile
Foundation: Slab
Garage Dimensions: 27x21
HOA Fee: 330/ Quarterly
HOA Y/N: Yes
Home Warranty Y/N: No
Listing Terms: Cash, Conventional, VA Loan
Lot: Cleared, Corner Lot, Landscaped, Level, Near Golf Course, Near Public Transit, Oversized Lot, Sidewalk, Paved
Lot Dimensions: 0.27
Other Equipment: Irrigation Equipment
Ownership: Fee Simple
Parking: Driveway, Garage Faces Side, Golf Cart Parking, Ground Level, Oversized
Parking Notes: Driveway, Garage Faces Side, Golf Cart Parking, Groun
Patio/Porch: Covered, Patio, Screened
Pets Allowed: No
Pool: Gunite
Property Attached Y/N: Yes
Property Sub-Type: Single Family Residence
Security: Smoke Detector(s)
Senior Community: Yes
Sewer: Public Sewer
Showing Instructions: Supra Lock Box, Appointment Only, See Remarks, ShowingTime
Special Sale Provisions: None
Swimming Pool: Yes
Utilities: BB/HS Internet Available, Cable Available, Electricity Connected
Vegetation: Mature Landscaping, Trees/Landscaped
Water: Public
Water Access Y/N: No
Windows: Blinds
Zoning: PD-MU
Room Sizes
Foyer: 6x11
Dining Room: 12.5x21.5
Living Room: 17x18
Dinette: 13x10
Kitchen: 15x14
Primary Bedroom: 16x13
Primary Bathroom: 11x11
Bedroom 2: 11x13
Laundry: 6x10
Bathroom 2: 7x10
Local Schools
High School: Lennard-HB
Middle School: Shields-HB
Elementary School: Cypress Creek-HB
Listed By / Shown By
Listed By
Agency Name: DALTON WADE INC
Agency Contact: 888-668-8283
Shown By
Agent Name: Dave Cobb
Agent Phone: (772) 342-7782
Agency Title: Adams Cameron & Co. REALTORS

Estimate Your Payment
Estimated Payment
$ 2,949.83 per month $2,472.26 Principal & Interest $342.08 Property Tax $135.48 Homeowner's InsuranceChange Payment Information

Member Participants (and their affiliated licensees, if applicable) shall indicate on their websites that IDX information is provided exclusively for consumers’ personal non-commercial use, that it may not be used for any purpose other than to identify prospective properties consumers may be interested in purchasing, that the data is deemed reliable but is not guaranteed by MLS GRID, and that the use of the MLS GRID Data may be subject to an end user license agreement prescribed by the Member Participant’s applicable MLS if any and as amended from time to time. MLS GRID may, at its discretion, require use of other disclaimers as necessary to protect Member Participant, and/or their MLS from liability.
Based on information submitted to the MLS GRID. All data is obtained from various sources and may not have been verified by broker or MLS GRID. Supplied Open House Information is subject to change without notice. All information should be independently reviewed and verified for accuracy. Properties may or may not be listed by the office/agent presenting the information.
Privacy Policy / DMCA Notice / ADA Accessibility


This site is hosted, designed and copyright
© 1994 - 2026 by
Delta Media Group, Inc. -- Patent Pending --
2224 Platinum Drive | MLS# TB8525541
This single family home located at 2224 Platinum Drive, Sun City Center, FL 33573 is currently listed for sale with an asking price of $464,500. This property was built in 1997 and has 2 bedrooms and 2 full baths with 1900 sq. ft. Platinum Drive is located in the SUN CITY CENTER subdivision. Search SUN CITY CENTER real estate on davecobb.adamscameron.com today.