Dave Cobb

BEDS3
BATHS2 full
SQUARE FEET2,029
MLS#1228484
STATUSActive
PROPERTY TYPEResidential - Single Family
SUBDIVISIONOther
Property Description
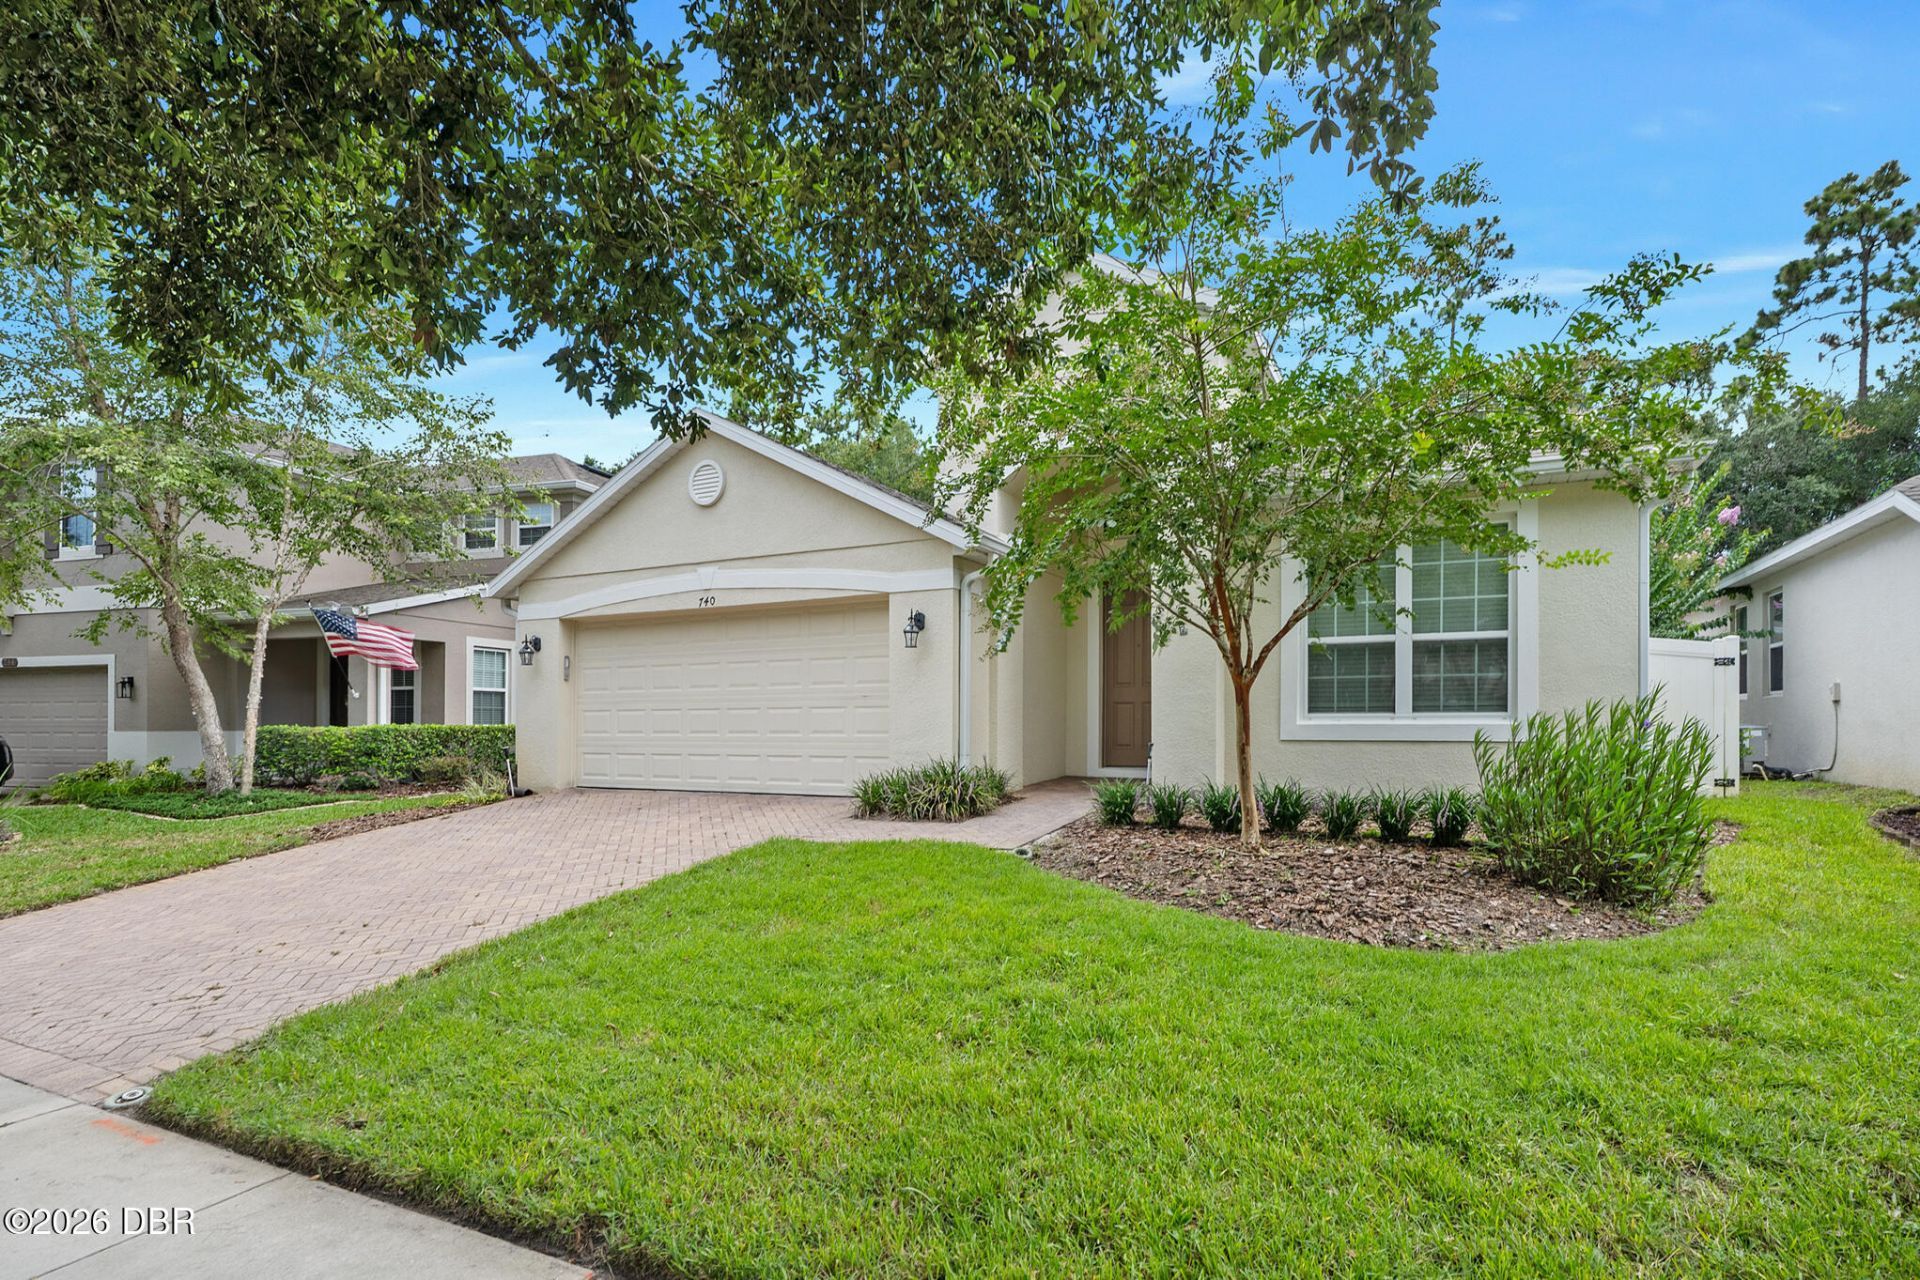
Welcome home to this beautiful Pinehurst home by Taylor Morrison in the desirable established Saddlebrook community. With 2,029 square feet of living space, this plan is known for its signature central rotunda foyer flowing into the large kitchen/family room combo, and the primary suite tucked privately at the back of the home. This home features 3 bedrooms, 2 baths PLUS flex room for office/den/4th bedroom and 2 car garage that even a standard truck can fit in! This premium lot offers a large screened lanai overlooking a fully fenced backyard and wooded preserve for privacy along with a buffer across the street with mature landscaping. Some recent updates include a top of the line HVAC system (5/2026) with UV light filter, whole house surge protector and new water heater. The Saddlebrook community pool and playground is a very popular place to visit with neighbors and park benches are located near the community ponds to take breaks while enjoying the daily dog walks. Located close... Located close to award winning Downtown DeLand Mainstreet for year-round parades and festivals, Stetson University, DeLand High School, and 30-40 minute drive to Orlando area attractions and some of the world's most famous beaches!
Property Features
Property Type: Residential - Single Family
Cooling: Central Air
Garage: 2 car attached
Heating: Central
Lot Size: 0.12 Acres
Roof Type: Shingle
Stories: 1.0
Taxes: $2,284
Feature Descriptions
Appliances: Washer, Refrigerator, Microwave, Electric Range, Dryer, Dishwasher
Association/Condo Fee: 345/Quarterly
Association Amenities: Playground, Pool
Directions: From Blue Lake and Taylor Rd, head North on Blue Lake. Turn Left into the Saddlebrook subdivision on Saddlebrook Way. Right on Preakness. Home will be on the Left.
Flooring: Carpet, Tile
HOA Y/N: Yes
Interior Amenities: Ceiling Fan(s), Split Bedrooms, Vaulted Ceiling(s), Walk-In Closet(s)
Listing Terms: Cash, Conventional, FHA, VA Loan
Lot Dimensions: 50.0 ft x 110.0 ft
Parcel #: 7022-11-00-2260
Parking: Attached, Garage, On Street
Patio/Porch: Covered, Rear Porch, Screened
Property Attached Y/N: No
Property Sub-Type: Single Family Residence
Road Surface: Paved
SQFT Total: 2730
Utilities: Electricity Connected, Sewer Connected, Water Connected
Water: Public
Room Sizes
Bedroom 1: 13.00 X 16.00 Level - Main
Kitchen: 13.00 X 13.00 Level - Main
Bedroom 2: 10.00 X 11.00 Level - Main
Bedroom 3: 10.00 X 11.00 Level - Main
Living Room: 13.00 X 19.00 Level - Main
Office: 11.00 X 14.00 Level - Main
Laundry: 6.00 X 7.00 Level - Main
Listed By / Shown By
Listed By
Agency Name: Adams, Cameron & Co., Realtors

Shown By
Agent Name: Dave Cobb
Agent Phone: (772) 342-7782
Estimate Your Payment
Estimated Payment
$ 2,318.07 per month $2,017.20 Principal & Interest $190.33 Property Tax $110.54 Homeowner's InsuranceChange Payment Information
Privacy Policy / DMCA Notice / ADA Accessibility


This site is hosted, designed and copyright
© 1994 - 2026 by
Delta Media Group, Inc. -- Patent Pending --
740 Preakness Circle | MLS# 1228484
This single family home located at 740 Preakness Circle, Deland, FL 32724 is currently listed for sale by Adams, Cameron & Co., Realtors, with an asking price of $379,000. This property has 3 bedrooms and 2 full baths with 2029 sq. ft. Preakness Circle is located in the Other subdivision. Search Other real estate on davecobb.adamscameron.com today.